



For more information regarding the value of a property, please contact us for a free consultation.
Key Details
Sold Price $675,000
Property Type Single Family Home
Sub Type Detached
Listing Status Sold
Purchase Type For Sale
MLS Listing ID 40835943
Sold Date 11/06/26
Style Bungalow
Bedrooms 3
Full Baths 3
Half Baths 1
Annual Tax Amount $4,294
Property Sub-Type Detached
Source Cornerstone
Property Description
Escape to Your Private Country Sanctuary Experience the perfect blend of rustic charm and contemporary luxury in this beautifully renovated 3-bedroom, 4-bathroom hobby farm. Designed with "room to breathe," this property offers ultimate privacy without sacrificing convenience-modern amenities are just minutes away in either direction. The heart of the home features an open-concept living and dining area, ideal for hosting. The chef-inspired eat-in kitchen boasts sleek stainless steel appliances, a generous island with seating, and extensive pantry storage. For effortless living, the main floor hosts a primary retreat with a private ensuite, alongside a combined powder room and laundry center. Upstairs, you'll find two additional spacious bedrooms-each paired with its own dedicated bathroom. Outside, the expansive grounds are a blank canvas for a pool or a custom oasis, complemented by a large detached garage/workshop for the dedicated hobbyist.
Location
Province ON
County Hamilton
Area 42 - Ancaster
Zoning A1
Rooms
Basement Partial, Unfinished, Sump Pump
Main Level Bedrooms 1
Bedroom 2 2
Kitchen 1
Interior
Interior Features Other
Heating Baseboard, Electric
Cooling Other
Fireplace No
Exterior
Parking Features Detached Garage
Garage Spaces 2.0
View Y/N true
Roof Type Asphalt Shing
Lot Frontage 181.87
Lot Depth 199.58
Garage Yes
Building
Lot Description Rural, Ample Parking, Hobby Farm, Open Spaces, Ravine, View from Escarpment
Foundation Stone
Sewer Septic Tank
Water Well
Architectural Style Bungalow
Structure Type Vinyl Siding
New Construction No
Others
Senior Community No
Tax ID 174050025
Ownership Freehold/None
Read Less Info
Want to know what your home might be worth? Contact us for a FREE valuation!
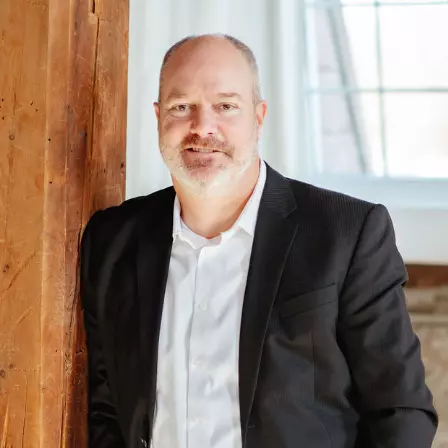
Our team is ready to help you sell your home for the highest possible price ASAP
Copyright 2026 Information Technology Systems Ontario, Inc.
NEARBY SCHOOLS & BUSINESSES
GET MORE INFORMATION